- English
- French
- German
- Portuguese
- Spanish
- Russian
- Japanese
- Korean
- Arabic
- Greek
- German
- Turkish
- Italian
- Danish
- Romanian
- Indonesian
- Czech
- Afrikaans
- Swedish
- Polish
- Basque
- Catalan
- Esperanto
- Hindi
- Lao
- Albanian
- Amharic
- Armenian
- Azerbaijani
- Belarusian
- Bengali
- Bosnian
- Bulgarian
- Cebuano
- Chichewa
- Corsican
- Croatian
- Dutch
- Estonian
- Filipino
- Finnish
- Frisian
- Galician
- Georgian
- Gujarati
- Haitian
- Hausa
- Hawaiian
- Hebrew
- Hmong
- Hungarian
- Icelandic
- Igbo
- Javanese
- Kannada
- Kazakh
- Khmer
- Kurdish
- Kyrgyz
- Latin
- Latvian
- Lithuanian
- Luxembou..
- Macedonian
- Malagasy
- Malay
- Malayalam
- Maltese
- Maori
- Marathi
- Mongolian
- Burmese
- Nepali
- Norwegian
- Pashto
- Persian
- Punjabi
- Serbian
- Sesotho
- Sinhala
- Slovak
- Slovenian
- Somali
- Samoan
- Scots Gaelic
- Shona
- Sindhi
- Sundanese
- Swahili
- Tajik
- Tamil
- Telugu
- Thai
- Ukrainian
- Urdu
- Uzbek
- Vietnamese
- Welsh
- Xhosa
- Yiddish
- Yoruba
- Zulu
How Accurate Is the UT890C Digital Multimeter 6000 Count?
Accuracy is the most important thing to look at when choosing accurate measuring tools for business use. The UT890C Digital Multimeter 6000 Count can measure DC voltage with an accuracy of within ±0.5% to ±1.0%, depending on the chosen range. Its 6000-count resolution lets you see changes as small as 0.1V on a 600V scale, which is fine enough for professional testing and quality control of electronics. With True RMS technology, this meter accurately records non-sinusoidal waveforms that are common in modern electronic systems. This makes it a good choice for R&D centers and system integrators who need accuracy and dependability.
Understanding the Accuracy of the UT890C Digital Multimeter
Resolution vs. Accuracy: Critical Distinctions
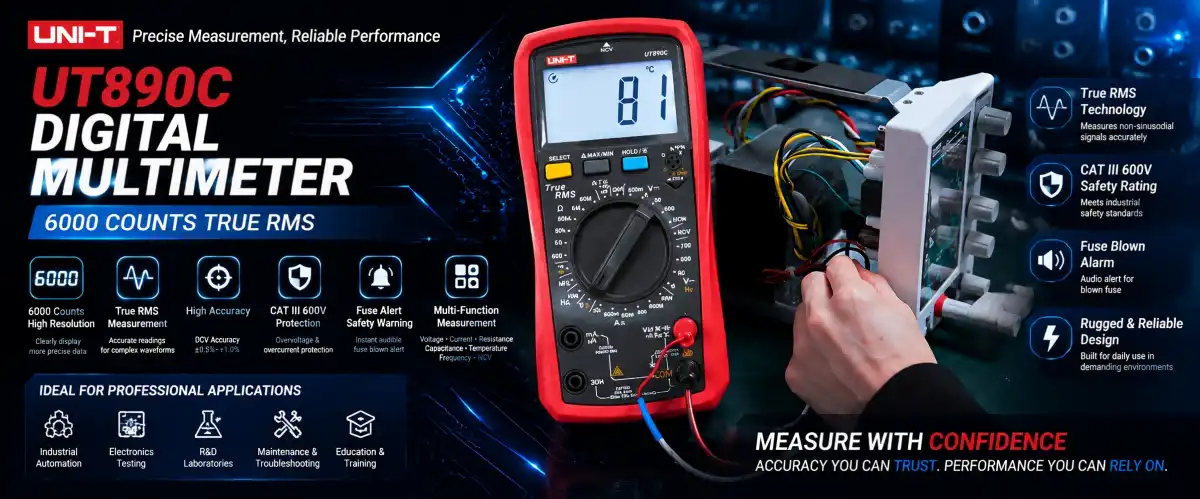
This digital multimeter has a 6000-count resolution, which means it can show measurements very precisely. However, resolution by itself does not mean that the measurements are accurate. How accurate a reading is depends on how close it is to the real value of the parameter being measured. The UT890C Digital Multimeter 6000 Count can measure DC voltage with an accuracy of ±0.5% ±3 digits. This means that in normal situations, a reading of 100.0V could be anywhere from 99.2V to 100.8V. This specification meets the needs for most industrial testing situations where a level of accuracy within this tolerance range is acceptable.
True RMS Technology: Measuring Real-World Signals
Modern electronics rarely produce pure sinusoidal waveforms. Digital circuits, variable frequency drives, and switch-mode power sources all make AC signals that are complicated and have harmonics and distortion. The UT890C's True RMS measurement feature figures out the real heating effect of these non-sinusoidal waveforms, giving accurate numbers where other meters would make big mistakes—sometimes more than 40% variation on distorted signals.
When checking industrial automation systems, this trait is critical because motor drives and inverters make waveforms with a lot of harmonic content. When test engineers are working with semiconductor equipment or making precise electronics, they should know the real RMS value instead of a number that is close but based on theories about sinusoids.
Environmental Factors Affecting Measurement Precision
The operating conditions have a big effect on how accurate measurements are. The UT890C remains accurate as long as the temperature is between 0°C and 40°C and the relative humidity is below 80%. If these conditions aren't met, thermal drift and moisture entry can cause more measurement errors. Over time, calibration drift happens naturally, and most devices need to be recalibrated once a year to keep them up to manufacturer standards. To make sure that measurements can be tracked, R&D centers that keep their ISO certification often use procedures for regular checks.
Battery voltage also affects how accurate something is. When the power from the battery drops below a certain level, the internal reference voltages may become unstable, which could affect the accuracy of the measurements. Companies that care about quality make replacing batteries regularly part of their preventative maintenance plans.
How to Use the UT890C to Achieve Optimal Accuracy?
Setup and Calibration Best Practices
To get the best measurement results, you need to start before you take the first number. After storing or moving the instrument from one temperature environment to another, let it settle at room temperature. During this stabilisation period, which lasts on average between 15 and 30 minutes, the internal parts reach thermal equilibrium, reducing drift errors.
Probe connections require careful attention. When probe tips oxidise or become dirty, they increase contact resistance, which is especially problematic when measuring low voltages or resistances. Many common sources of measurement error can be taken care of by cleaning probe tips with isopropyl alcohol and making sure they are in firm contact with test points. When doing precise work, you should think about the resistance of the test lead. Good leads usually have a resistance of less than 0.3Ω, but this resistance directly affects the measurements of resistance.
Selecting Appropriate Measurement Ranges
Even though auto-ranging is convenient, choosing the range by hand often gives you better accuracy and faster response. When numbers are in the upper part of the chosen range, the 6000-count monitor gives you the best clarity. On a 60V range, measuring 5V provides you with three significant digits, which is 5.00V. On a 600V range, measuring the same thing provides you only two significant digits, which is 5.0V. When technical directors set up testing protocols, they should spell out the range selection rules so that everyone on the team can achieve the same measurement resolution.
Safety Features Supporting Measurement Stability
Professional-grade safety protection does two things: it protects the operator and ensures the accuracy of the measurements. The UT890C Digital Multimeter 6000 Count is rated for CAT III 600 V and CAT II 1000 V safety, and it has overvoltage detection and fused input protection. The new fuse-blown sound lets users know right away when protective fuses blow, so they don't get the false sense of security that comes from trying to take measurements with protection circuits that aren't working properly.
These safety features keep measurements stable by stopping short-term overvoltages from hurting the input circuitry. Once voltage spikes damage the input stages, precision goes down even when reading within normal ranges. The overvoltage and overcurrent alarms help stop this kind of damage, so they keep the accuracy and dependability high for a long time.
Comparing UT890C Accuracy with Other 6000-Count Multimeters
Performance Against Industry Benchmarks
When it comes to the market for professional instruments, knowing how different instruments perform helps procurement managers make smart choices. Compared to high-end brands, the UT890C Digital Multimeter 6000 Count offers a much lower price while still meeting the accuracy requirements for most industrial and electronics testing tasks. High-end meters from companies like Fluke may be more accurate to within 0.1% and have tighter temperature coefficients, which is why they cost more but are needed in measurement labs that need reference-grade instruments.
You can see the strategic positioning by comparing products in the UNI-T line. The UT890C is in the entry-level to mid-range business market. It has a reasonable mix of functions and price. Its True RMS feature and 100 mF capacitance measurement range, along with its industry-leading response times of less than 12 seconds, set it apart from cheaper models that don't have these advanced features.
Cost-Performance Analysis for Procurement Decisions
System integrators and original equipment manufacturers (OEMs) often have to work with limited budgets while still meeting quality standards. There are many choices in the sub-$100 market for 6000-count multimeters, but a close look shows that there are big differences in the quality of the build, the safety compliance, and the after-sales support. The UT890C has professional-grade safety certifications and a wide range of measurement functions at a reasonable price. It is especially useful for businesses that need to buy several units for testing on the production line or for field service deployment.
When technical leaders look at the total cost of ownership, they should look at the original purchase price along with calibration stability and reliability. Instruments that break down often or need to be recalibrated often end up costing more in the long run because of the time and money needed to fix them. This digital voltmeter has a long service life in harsh industrial settings thanks to its sturdy build and full set of safety features.
Procurement Considerations for the UT890C Digital Multimeter
Sourcing from Authorized Channels
Verification of authenticity keeps accurate credentials safe. There is a lot of fake test equipment on the market around the world, and it comes with dangerous parts, no safety features, and measurements that aren't accurate enough to support quality control. Buying from trusted sellers and official channels makes sure you get real goods that come with manufacturer warranties and technical support.
With more than 12 years of experience in the field, Xi'an Mingxi Taida Information Technology Co., Ltd. is the reliable company that buying managers look for. The company has a lot of experience providing measurement and control solutions, and they have strict quality control procedures that make sure the instruments meet the standards for professional use. The benefits of ordering in bulk include discounts for larger amounts and support plans that are tailored to the needs of an enterprise.
Warranty and Technical Support Infrastructure
Long-term dependability relies on what kind of support infrastructure is provided. The standard 1-year warranty covers problems with the way the product was made, and responsive technical support takes care of questions about how to use it and fix problems. Companies that work in flight or industrial automation often get longer guarantee terms for key measurement equipment.
Having access to original replacement parts, like probe sets, protective holsters, and calibration services, keeps instruments' measurement abilities up to date over their entire lifetimes. Remote video technical support and free software updates show that the company cares about its customers' success after the sale is over. When choosing a vendor, procurement managers should make sure that support is quick to respond and that local service options are available.
Customization Capabilities for Specialized Applications
Most needs can be met by standard products, but sometimes unique situations call for custom solutions. MXTD offers a wide range of OEM/ODM customisation services to meet specific measurement needs. These services include changing frequency ranges, adding new triggering options, or making custom form factors. This versatility is especially helpful for R&D centers that are making their own testing systems or system developers that are making complete measurement solutions for certain industries.
The experienced engineering team works together with clients from the time they define the specifications until the product is delivered. They make sure that quality standards are met while also meeting the needs of each application. The company is also very good at PXIe chassis, integrated testing products, and measurement control tools. This means that organisations that want to build integrated measurement environments can get all of these things from one source.
Summary and Best Practices for Relying on UT890C Accuracy
The UT890C Digital Multimeter 6000 Count has a 6000 Count resolution, True RMS measurement, and full safety protection. It is accurate enough for professional electronics testing, industrial automation maintenance, and research and development. It can accurately measure DC voltage to within 0.5%; measure capacitance quickly up to 100 mF; and measure temperatures professionally from -40°C to 1000°C, meeting the needs of a wide range of businesses.
The best accuracy depends on choosing the right instruments, following the right steps for use, and keeping up with regular maintenance. Instead of over- or under-specifying an instrument's capabilities, procurement managers should match meter specifications to actual measurement needs. Standardised working methods that cover environmental conditions, probe upkeep, and regular verification routines help engineers make measurements more reliable.
The overall ecosystem around the instrument, including how quickly vendors are, how good the technical support is, and how long parts will be available, has just as much of an effect on the total value as the initial accuracy standards. Better long-term results and more operational trust come from a procurement method that looks at all of these factors along with technical specs.
FAQ
What does a '6000 count' mean on a digital multimeter?
The count specification sets the highest value that can be shown, which determines the measurement resolution. A 6000-count meter shows numbers from 0 to 5999, which is one more digit of accuracy than a 2000-count meter. This higher resolution makes it possible to see smaller changes in measurements, which is very helpful when keeping an eye on small changes or making precise adjustments.
How does True RMS improve accuracy?
No matter what shape the signal is, true RMS technology can figure out the real heating effect of AC waveforms. When measuring signals from modern electronics that are distorted, standard average-responding meters make big mistakes because they are based on pure sinusoidal waveforms. True RMS measurement makes sure that the reading is accurate within certain limits, even for complicated waveforms that have harmonics and distortion.
Where can I find the official UT890C user manual?
You can get the full user instructions and troubleshooting tips from UNI-T's official channels and authorised resellers. Technical documentation has specifics about accuracy, how to measure things, safety rules, and calibration information that is needed for professional use.
Partner with MXTD for Reliable Measurement Solutions
Accurate measurements are the basis for quality control, following safety rules, and running operations efficiently in all fields. Xi'an Mingxi Taida Information Technology Co., Ltd. has been providing measurement and control solutions to medium- to large businesses, system integrators, and R&D centers around the world for more than 12 years. Our promise to provide quick technical support—with responses within an hour—meets the urgent needs for technical help that are essential to your business.
MXTD not only sells the UT890C Digital Multimeter 6000 Count, but they also offer full testing solutions, such as PXIe chassis, integrated measurement systems, and custom hardware that meets NI-compatible specifications at a reasonable price. Whether you need standard products that can be shipped right away or solutions that are designed to fit your exact needs, our experienced team can provide you with high-quality tools that come with full insurance coverage and ongoing support.
Get in touch with our sales team at manager03@mxtdinfo.com to talk about big discounts, set up product demos, or find out how our supplier capabilities can help you meet your unique measurement needs. We offer transportation by land and air that is resistant to moisture, shock, and static electricity, so your precision instruments arrive ready to be used right away. Find out how working with MXTD can improve the accuracy of your measurements, make purchasing easier, and help your business succeed in the long term.
References
1. Institute of Electrical and Electronics Engineers (IEEE), "Standard for Digitising Waveform Recorders", IEEE Standard 1057-2017, 2017.
2. Bolton, William, "Instrumentation and Control Systems", Second Edition, Newnes Publishers, 2015.
3. Northrop, Robert B. "Introduction to Instrumentation and Measurements," Third Edition, CRC Press, 2014.
4. International Electrotechnical Commission (IEC), "Safety Requirements for Electrical Equipment for Measurement, Control, and Laboratory Use," IEC 61010-1:2010.
5. Morris, Alan S., and Langari, Reza. "Measurement and Instrumentation: Theory and Application," Second Edition, Academic Press, 2016.
6. Webster, John G., "The Measurement, Instrumentation and Sensors Handbook", CRC Press, 1999.
Our customers’ satisfaction speaks for our quality — contact us to experience the same reliable service.