- English
- French
- German
- Portuguese
- Spanish
- Russian
- Japanese
- Korean
- Arabic
- Greek
- German
- Turkish
- Italian
- Danish
- Romanian
- Indonesian
- Czech
- Afrikaans
- Swedish
- Polish
- Basque
- Catalan
- Esperanto
- Hindi
- Lao
- Albanian
- Amharic
- Armenian
- Azerbaijani
- Belarusian
- Bengali
- Bosnian
- Bulgarian
- Cebuano
- Chichewa
- Corsican
- Croatian
- Dutch
- Estonian
- Filipino
- Finnish
- Frisian
- Galician
- Georgian
- Gujarati
- Haitian
- Hausa
- Hawaiian
- Hebrew
- Hmong
- Hungarian
- Icelandic
- Igbo
- Javanese
- Kannada
- Kazakh
- Khmer
- Kurdish
- Kyrgyz
- Latin
- Latvian
- Lithuanian
- Luxembou..
- Macedonian
- Malagasy
- Malay
- Malayalam
- Maltese
- Maori
- Marathi
- Mongolian
- Burmese
- Nepali
- Norwegian
- Pashto
- Persian
- Punjabi
- Serbian
- Sesotho
- Sinhala
- Slovak
- Slovenian
- Somali
- Samoan
- Scots Gaelic
- Shona
- Sindhi
- Sundanese
- Swahili
- Tajik
- Tamil
- Telugu
- Thai
- Ukrainian
- Urdu
- Uzbek
- Vietnamese
- Welsh
- Xhosa
- Yiddish
- Yoruba
- Zulu
Why Is UTi384H Thermal Imager Ideal for Professional Inspections?
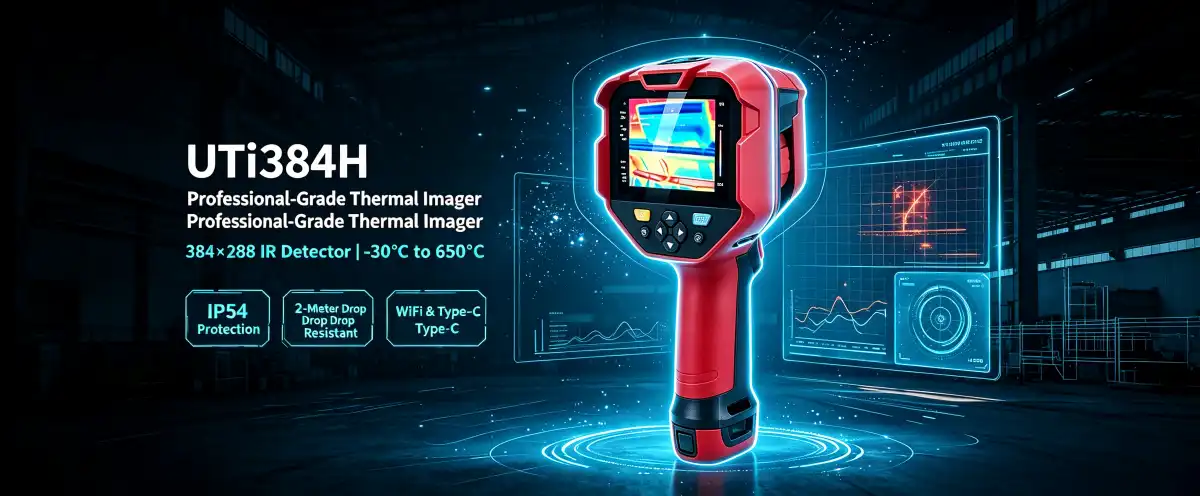
The UTi384H Thermal Imager is a big step forward in industrial non-contact temperature monitoring. It combines a high-definition 384x288 VOx infrared detector with very accurate measurement capabilities that cover -30°C to 650°C. Through advanced dual-spectrum imaging technology, this professional-grade thermal imaging system meets the important needs of electrical troubleshooting, HVAC diagnostics, building envelope analysis, and mechanical equipment tracking. With IP54 environmental protection, drop resistance of 2 meters, and a wide range of connectivity options, such as WiFi and Type-C interfaces, this thermal imaging device gives test engineers and procurement managers the reliability and accuracy they need for mission-critical inspection workflows in harsh industrial environments.
Comprehensive Specifications and Features of the UTi384H Thermal Imager
For industrial thermal imaging to work, the engineering has to be very precise so that it can stand up to rough field conditions and still give accurate diagnostic data. Because of its high-quality features, this professional thermal camera meets the exact needs of R&D centers and system designers.
High-Resolution Thermal Detection Core
The uncooled vanadium oxide thermal sensor in the middle of this device has 384x288 infrared pixels that pick up on small changes in temperature that are needed to find problems quickly. With this resolution, there are 110,592 separate temperature measurement points per frame. This lets techs find troublesome hotspots on building surfaces, electrical panels, or mechanical parts that are only a few millimeters across. The 13mm manual focus lens gives you the most accurate measurements at the suggested testing distance of one meter. It also gives you the spatial precision you need for close-up inspections of individual parts in aircraft quality control or equipment tracking for semiconductor production.
Extended Temperature Measurement Range
The device can work in a wide range of workplace conditions without the need for multiple tools because it can handle temperatures from -30°C to 650°C. With a single UTi384H Thermal Imager, cryogenic testing labs can keep an eye on how well cooling systems are working, and metallurgy facilities can keep an eye on how furnaces are working. Because this measurement range is so large, buying teams don't have to keep separate tools for each temperature range. This saves money on capital costs and makes managing equipment inventory easier.
Dual-Spectrum Imaging Capabilities
Together with the infrared sensor of the UTi384H Thermal Imager, the built-in 5-megapixel focusing visible light camera creates four different viewing modes: thermal-only, visible-only, fusion overlay, and picture-in-picture display. This two-spectrum method is very helpful when it comes to documenting and reporting. When thermal problems show up during checks of electrical distribution systems, workers can quickly take visible light pictures that show equipment labels, location markers, and the infrastructure around the problem. This is information that thermal data alone can't give. The fusion mode adds thermal gradients to visible images, making reports that non-technical stakeholders can easily understand during reviews of the purchase reasoning.
Robust Connectivity and Data Management
For modern inspection processes to work, field tools and analysis software platforms must work together without any problems. Built-in WiFi lets you cast your screen in real time to computers during group troubleshooting sessions. The Type-C port lets you quickly move data and charge your devices without using special cables. Images are saved as BMP files on Micro SD cards that have QR code systems for sorting them, which helps with structured asset tracking. The PC analysis software and mobile app that come with it can do more than just take pictures. They can also do full temperature profile analysis after the check, record trends, and give you customizable report templates that meet ISO quality management paperwork standards.
These technical features work together to make a measurement tool that meets the high standards of performance needed by technical directors in charge of testing flight parts or electronics validation labs that need accurate temperature data.
Key Benefits of UTi384H for Different Professional Inspection Applications
It's easy to see how flexible thermal imaging technology is when you look at the different ways it can be used in industry to make things run more smoothly and reduce risk.
Electrical System Diagnostics and Predictive Maintenance
When electrical systems fail, they can cause serious safety problems and stop production in many industrial settings. Thermal imaging finds flaws that are starting to form before they become deadly. When used on distribution panels, transformer banks, and motor control centers, the device finds connection resistance rises that show up as localized heating. This is often the first sign that insulation is breaking down or contact welding is happening. During equipment setup, industrial maintenance teams write down standard thermal profiles. They then do regular comparison scans to find degradation trends. The adjustable high/low temperature warning gives you instant visual and LED alerts when readings go above or below certain limits, so you can act quickly during important system surveys. After using similar technology for quarterly thermal checks, a car assembly plant in the Midwest cut unexpected electrical downtime by 40%. This showed procurement leaders a clear return on their investment.
HVAC System Efficiency and Troubleshooting
Systems for managing buildings and controlling temperatures in processes of UTi384H Thermal Imager use a lot of energy, so attempts to make them use less energy are very expensive. Thermal imaging shows problems with performance that can't be seen with other testing methods. When there are leaks in underfloor heating systems, they show up as cool spots on top of warm areas. Gaps in duct insulation act as temperature bridges, letting conditioned air escape. Fouling in a heat exchanger shows up as an uneven temperature spread across a group of tubes. With the point, line, rectangular, and circular area analysis and other multi-point temperature measurement tools, techs can use exact temperature values instead of guesses to figure out how much heat is being lost. Through thorough HVAC thermal surveys, a business real estate management company found $47,000 in wasted energy every year. They got their money back on the tools they bought within eight months.
Building Envelope and Moisture Intrusion Detection
Thermal imaging is a non-destructive method used a lot in construction quality assurance and building state assessments. Different temperature trends are caused by things like missing insulation, air leaks, and moisture buildup. The sensitivity of the device lets it pick up these signals even when temperature differences in the environment aren't very big. Building envelope completion teams make sure that all the insulation is installed before the walls are closed up. This keeps expensive repairs from having to be done. Facility managers find water damage that is hidden behind finished surfaces. This stops mold growth and structural damage. The picture-in-picture mode works especially well for these uses because it keeps the reference context visible while drawing attention to thermal anomalies for recording reasons.
Industrial Equipment Condition Monitoring
During normal operation, rotating gear, hydraulic systems, and process equipment leave behind known thermal signatures. Deviations show that technical problems are starting to happen. Bearing systems get hot when the lubrication wears off or when problems with balance cause friction. Changes in temperature in hydraulic cylinders show that the internal seal is leaking. Gearbox housing hot spots show that oil isn't getting to the gear mesh zones. Thermal imaging is used as part of regular equipment patrols at petrochemical sites. This records thermal baseline data during stable operation so that it can be compared to readings taken in the future. The machine can run continuously for about five hours, which means that long survey routes can be taken without stopping. This makes reliability engineers more productive as they do full plant inspections.
Comparative Analysis: Making the Right Procurement Decision
When looking at thermal imaging solutions, procurement managers and system engineers have to balance technical performance with budget limits while also making sure that the seller will be reliable in the long term and that they have the right support infrastructure in place.
Performance Positioning Against Established Brands
In comparison to high-end products from well-known thermal imaging makers, this gadget offers equal imaging performance at a much lower purchase price. The resolution class of 384x288 gives enough spatial information for most industrial inspection tasks without the high cost of top models with 640x480 resolution. Image clarity and temperature accuracy are up to expert standards and can be used for quality paperwork needs and forecast maintenance programs. It has all the same features as instruments that cost a lot more, like multiple measurement tools, alarm functions, and connectivity options. This makes it a good choice for companies that want to expand their inspection capabilities across multiple facilities or send devices to maintenance teams that work in different places.
Value Proposition for Budget-Conscious Organizations
The device is one of the most powerful thermal imagers you can buy for less than $1,000, and it targets a very important market segment: technically difficult tasks that need professional-level performance without spending a lot of money on a top model. When medium-sized businesses start their first condition monitoring programs, they can buy multiple units for the price of a single high-end device. This lets them use more devices and train inspectors faster. Research schools with more than one lab can use the same tools, so they don't have to spend a lot of money on new equipment. The value equation includes more than just the initial purchase price. The fact that software, support services, and warranties are included gets rid of any secret costs that could make the total cost of ownership go up.
Procurement and After-Sales Support: Ensuring a Smooth Buying Experience
A successful equipment purchase includes more than just comparing technical specs. It also includes the reliability of the provider, the logistics of shipping, and the long-term support infrastructure.
Comprehensive Warranty and Technical Support
The device comes with a one-year guarantee from the maker and helpful customer service teams that can answer technical questions within an hour. This is very important for situations where time is of the essence when troubleshooting. International certification, such as CE, FCC, UKCA, and RoHS compliance, shows that a product meets governmental standards in many countries. This makes it easier for international companies to get approval for purchases. Free software updates and remote video technical support make sure that users get the most out of their devices throughout their ownership lives. People in special situations can talk to support teams directly, which gives them the freedom to meet the needs of their specific applications or get a longer guarantee.
Logistics and Delivery Considerations
When transporting precision instruments, they need to be handled carefully so that they don't lose their accuracy or get damaged. The supplier network uses special packing with materials that keep out moisture, absorb shock, and protect from static electricity, which can be used for both land and air freight. The ability to send goods all over the world helps with foreign purchases and keeps the integrity of the instruments throughout the supply chain. System integrators and original equipment makers can get the best deals on supplies when they buy in bulk and negotiate prices that are easy to work with. This helps them stock multiple sites or add devices to complete testing solutions.
Operational Guidance: Maximizing Inspection Effectiveness
The technical ability of the UTi384H Thermal Imager is only useful in theory until it can be used in the real world by following the right procedures and being able to use the technology well.
Initial Setup and Calibration Procedures
Getting accurate temperature readings starts with setting up the device correctly. Users should change the emissivity values so that they fit the properties of the target surface. For most non-reflective industrial surfaces, these values should be 0.95, but they may need to be changed for polished metals or special coats. For correct atmospheric attenuation compensation, the ambient temperature and humidity should match the real-world circumstances. The Chinese and English operating systems work with a wide range of expert teams, and the ability to switch between Celsius and Fahrenheit and metric and imperial units makes it useful for global rollout situations. The first setup takes about ten minutes, and once it's done, the settings stay the same even when the power goes out.
Application-Specific Best Practices
The best results from electrical checks happen when the load matches the normal working current. This is because thermal fingerprints only appear when equipment has power. Trending is more reliable when measurement lengths and angles stay the same during successive checks. To get the most out of thermal contrast, building envelope studies need big differences in temperature between inside and outside (at least 10°C is best). Diagnostics of an HVAC system should be done during times of high demand for heating or cooling, when problems are most obvious. Users can choose from seven different color palettes that offer different temperature gradients and contrast levels for different situations. For example, iron red palettes draw attention to hot spots during electrical checks, while rainbow palettes offer a wider dynamic range for building surveys.
Data Management and Reporting Workflows
When doing thorough facility scans that produce hundreds of thermal photos, it is important to organize the images in a methodical way. With the QR code classification system, images can be quickly sorted by type of tool, location, or date of review. Picture remark editing lets techs add notes to images while they're out in the field, so they can keep track of measuring context before they forget. WiFi transmission to mobile devices makes it easy to send basic reports right away to site managers or get help from engineers who are far away. Later, a detailed analysis is done using PC software that can pull detailed temperature data from saved images, make trend plots that compare readings across inspection intervals, and format reports for planning maintenance or showing compliance with regulations.
Conclusion
In conclusion, high-resolution thermal images, a wide temperature range, a rugged design, and a lot of different connection options make this device a great choice for difficult professional inspection tasks. The 384x288 infrared detector gives you the spatial precision you need for thorough analysis at the component level, and the measurement range of -30°C to 650°C works for a wide range of industrial situations. Dual-spectrum imaging with four show modes meets the needs of both scientific research and communicating with stakeholders. IP54 security against the environment and a 2-meter drop resistance make sure that the device will work reliably in tough field circumstances. Modern digital processes can't work without WiFi and Type-C connectivity, which helps quality control systems and predictive maintenance programs. This device should be seriously considered as a valuable addition to any organization's testing infrastructure by procurement professionals who want reliable thermal imaging at a price they can afford and with quick technical support.
FAQ
1. What temperature range does the device measure, and is it suitable for my application?
The temperature range is from -30℃ to 650℃, which covers most industrial inspection situations. These include keeping an eye on cryogenic equipment, checking normal electrical and mechanical systems, using HVAC systems, and checking moderate-temperature process equipment. This range can be used for checking the temperature of the bearings, the building shell, the electrical panels, and the heat treatment process without the need for special high-temperature tools.
2. Can this thermal camera withstand demanding industrial environments?
The IP54 rating for dust and water protection keeps internal parts safe from the dust and water that are common in industrial areas. The 2-meter drop resistance makes sure that the device will work even if it falls and hits a hard floor or equipment platform by chance. Because of these specs, it can be used in the field in places like factories, building sites, and repair shops where instruments will be handled roughly and exposed to the elements.
3. What warranty and support services accompany the device?
A full one-year guarantee from the producer covers problems with the materials and the work. During work hours, technical help teams answer questions within an hour. Remote video advice helps with questions about how to use something or fixing a problem. During the ownership time, software upgrades are available at no extra cost, giving you access to new features and better performance.
Partner with MXTD for Reliable Thermal Imaging Solutions
At MXTD, we know that technical directors and test engineers need more than just specifications. You need measurement tools that you can count on and support systems that can respond quickly. As a thermal imaging provider with more than 12 years of experience, we offer professional-grade tools that meet strict performance standards for fixing electrical issues, diagnosing HVAC problems, and keeping an eye on industrial conditions. Our UTi384H Thermal Imager has a resolution of 384x288 pixels, a wide range of measurement tools, and a durable build. It is also reasonably priced, making it a good choice for buying teams that are watching their budgets. We keep a ready supply of basic goods on hand and also offer solutions that can be changed to fit the needs of each application. Our expert team answers questions within an hour and can help with software updates, online support, and a variety of warranty options. Get in touch with manager03@mxtdinfo.com right away to talk about your thermal imaging needs, get bulk prices for deployments of multiple units, or set up trial units. Find out how working with a fast UTi384H Thermal Imager maker can help you do better inspections while keeping costs down.
References
1. International Organization for Standardization. "Condition Monitoring and Diagnostics of Machines—Thermography—Part 1: General Procedures." ISO 18434-1:2008. Geneva: ISO, 2008.
2. American Society for Testing and Materials. "Standard Practice for Measuring and Compensating for Emissivity Using Infrared Imaging Radiometers." ASTM E1933-14. West Conshohocken: ASTM International, 2014.
3. National Fire Protection Association. "Recommended Practice for Electrical Equipment Maintenance." NFPA 70B-2019. Quincy: NFPA, 2019.
4. Building Science Corporation. "Thermal Imaging for Residential Building Inspection: A Practical Guide." Somerville: Building Science Press, 2017.
5. Machinery Failure Prevention Technology Society. "Predictive Maintenance Using Thermal Imaging: Industrial Applications and Best Practices." Virginia Beach: MFPT Conference Proceedings, 2020.
6. United States Department of Energy. "Using Infrared Thermography for Predictive and Preventive Maintenance." Federal Energy Management Program Technical Bulletin. Washington: DOE, 2016.
Our customers’ satisfaction speaks for our quality — contact us to experience the same reliable service.